

Listing Courtesy of:  Hive MLS / Listed By: Rosco Real Estate, LLC - Contact: 7069166416
 Hive MLS / Listed By: Rosco Real Estate, LLC - Contact: 7069166416
1308 Morningside Drive Aiken, SC 29801
Pending (8 Days)
$280,000 (USD)
Description
MLS #:
100615999
100615999
Lot Size
0.46 acres
0.46 acres
Type
Single-Family Home
Single-Family Home
Year Built
1963
1963
Views
None
None
County
Aiken County
Aiken County
Listed By
Betsey Davis, Rosco Real Estate, LLC, Contact: 7069166416
Source
Hive MLS
Last checked Nov 20 2026 at 10:46 PM GMT+0000
Hive MLS
Last checked Nov 20 2026 at 10:46 PM GMT+0000
Bathroom Details
- Full Bathrooms: 2
- Half Bathroom: 1
Interior Features
- Ceiling Fan(s)
- Walk-In Shower
- Kitchen Island
- Bookcases
- Gas Log
- Built-In Features
- Eat-In Kitchen
Kitchen
- Dishwasher
- Refrigerator
- Gas Cooktop
- Vented Exhaust Fan
- Cooktop
- Double Oven
- Built-In Gas Oven
Subdivision
- Highland
Lot Information
- Level
- Landscaped
Property Features
- Fireplace: Gas Log
- Foundation: Slab
- Foundation: Crawl Space
Heating and Cooling
- Forced Air
- Natural Gas
- Central Air
- Ceiling Fan(s)
Basement Information
- None
- Crawl Space
Pool Information
- In Ground
- Vinyl
Flooring
- Vinyl
- Lvt/Lvp
Exterior Features
- Brick
- Roof: Metal
Utility Information
- Utilities: Cable Available
- Sewer: Septic Tank
School Information
- Elementary School: Aiken
- Middle School: Schofield
- High School: Aiken High School
Parking
- Concrete
- Parking Pad
Living Area
- 2,674 sqft
Listing Price History
Date
Event
Price
% Change
$ (+/-)
Nov 14, 2026
Price Changed
$280,000
4%
$11,000
Nov 12, 2026
Listed
$269,000
-
-
Additional Information: Rosco Real Estate, LLC | 7069166416
Location
Estimated Monthly Mortgage Payment
*Based on Fixed Interest Rate withe a 30 year term, principal and interest only
Listing price
Down payment
%
Interest rate
%Mortgage calculator estimates are provided by ERA Wilder Realty and are intended for information use only. Your payments may be higher or lower and all loans are subject to credit approval.
Disclaimer: © 2026 NCRMLS. All rights reserved. HIVE MLS, (NCRMLS), provides content displayed here (“provided content”) on an “as is” basis and makes no representations or warranties regarding the provided content, including, but not limited to those of non-infringement, timeliness, accuracy, or completeness. Individuals and companies using information presented are responsible for verification and validation of information they utilize and present to their customers and clients. Hive MLS will not be liable for any damage or loss resulting from use of the provided content or the products available through Portals, IDX, VOW, and/or Syndication. Recipients of this information shall not resell, redistribute, reproduce, modify, or otherwise copy any portion thereof without the expressed written consent of Hive MLS. Data last updated 11/20/26 14:46

Inside, the home offers a fresh, move-in-ready feel with neutral paint, updated flooring, and a layout that balances open gathering spaces with comfortable private rooms. A large front picture window fills the living area with natural light and creates a bright welcome as soon as you enter. The main living room is spacious and anchored by a painted brick fireplace with a raised hearth, mantel, and built-in shelving, giving the room warmth, character, and useful display space. Decorative ceiling beams add extra visual interest, while sliding doors extend the living area into the enclosed sunroom.
The kitchen has been completely updated, with white cabinetry, butcher block countertops, stainless steel appliances, a gas cooktop, double wall ovens, subway tile backsplash, updated fixtures, and a breakfast bar with pendant lighting. The dining area sits conveniently nearby and flows easily into both the kitchen and living space, creating a practical setup for everyday living and entertaining.
The sunroom is a major highlight, surrounded by windows that bring in abundant light and provide wide views of the backyard and pool area. This flexible space works well as a sitting room, game room, hobby area, or casual gathering spot, with direct access outside.
The bedrooms continue the clean, updated look with neutral finishes, good natural light, and closet storage. The bathrooms feature a mix of refreshed finishes, including updated vanities, lighting, and eye-catching tilework. One bath includes a beautifully tiled walk-in shower, while another offers a tub/shower combination for added versatility.
Out back, the property truly expands into an outdoor retreat. The fenced backyard includes an in-ground pool, a large surrounding patio, an expansive deck with railing, and a gazebo for shaded seating or outdoor dining. There is plenty of yard space beyond the pool area, along with multiple storage buildings for lawn equipment, tools, and extra storage needs.
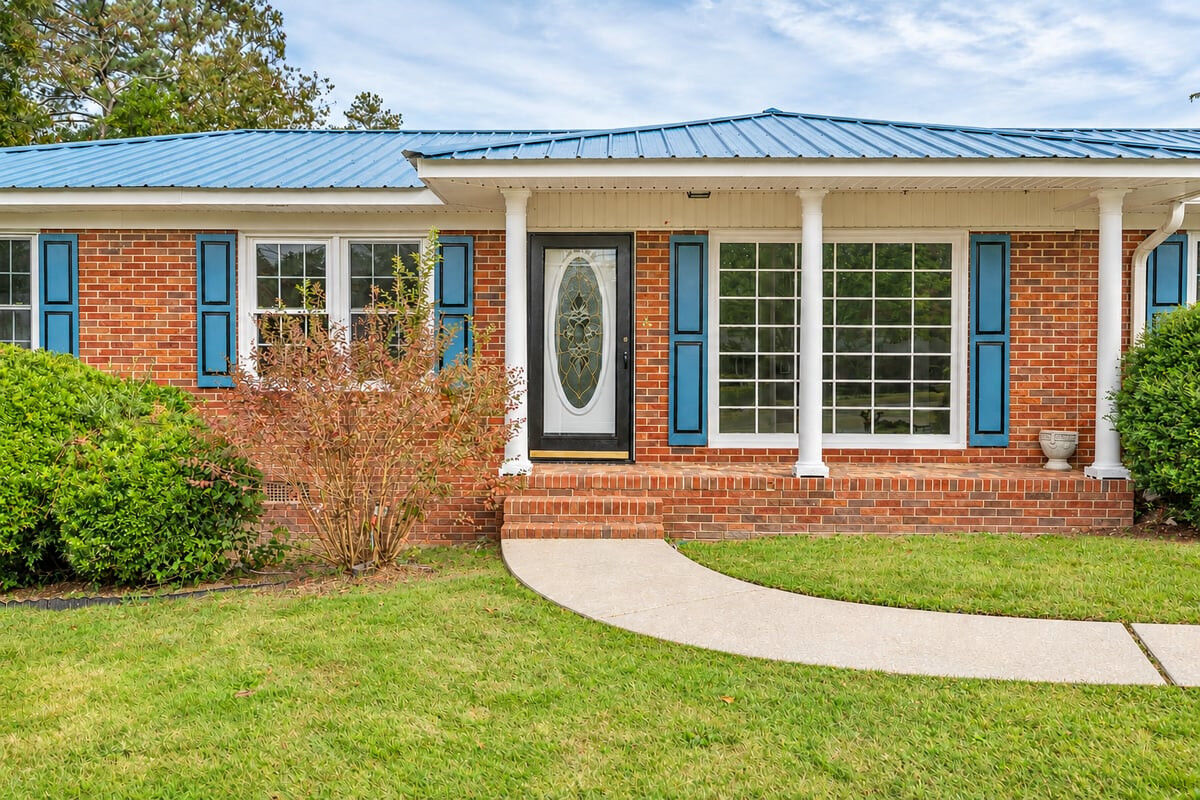
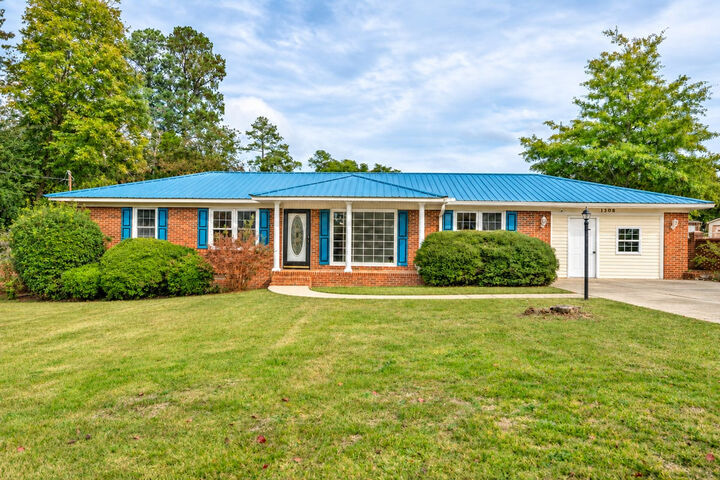
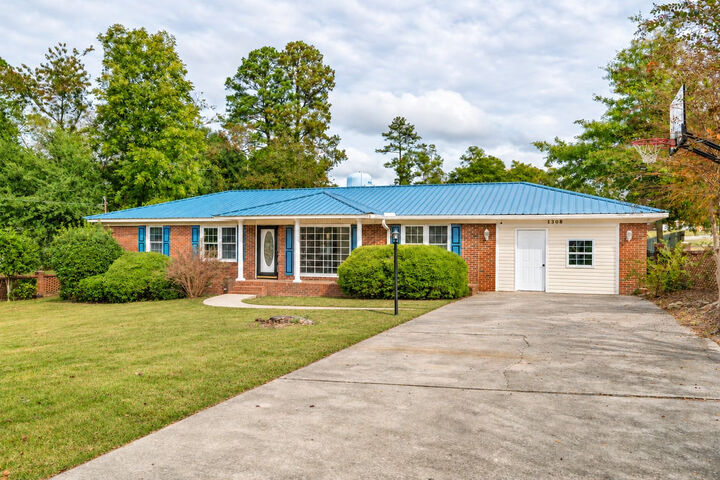
Additional features include an an attached workshop, previously a garage, which can double as a rumpus room or easily be converted back to garage space with a clean interior, a separate side entry, and attractive landscaping around the home. From the welcoming front porch to the bright sunroom and impressive backyard amenities, this property offers a rare combination of updated interior spaces, strong curb appeal, and exceptional outdoor enjoyment.